
Guide · 31 August 2026 · 5 min read
Custom-Size Walk-On Roof Lights: How to Measure and Order to the Millimetre
A practical guide to ordering a made-to-measure walk-on roof light: which dimension to give, how the glass relates to your opening and upstand, and the checks that avoid a costly remake.
The single biggest advantage of a made-to-measure walk-on roof light is that the glass follows your design rather than the other way round. Stock-size roof lights force you to frame an opening to suit the catalogue; a custom walk-on roof light is manufactured to the opening you actually have, to the millimetre. That freedom is only useful if the measurement you supply is right, so this guide covers exactly what to measure, what happens to that number in the factory, and the checks worth making before you click order.
Opening size versus glass size
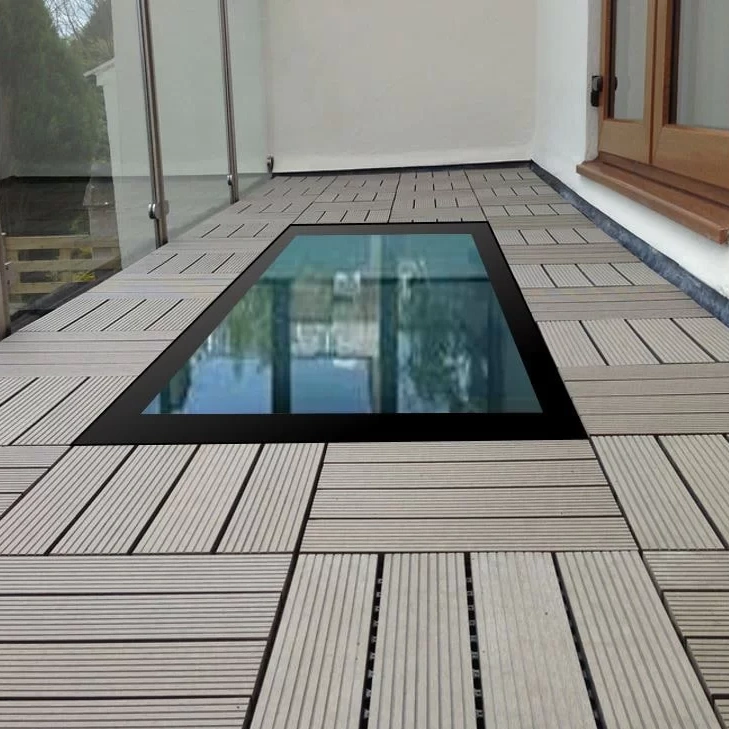
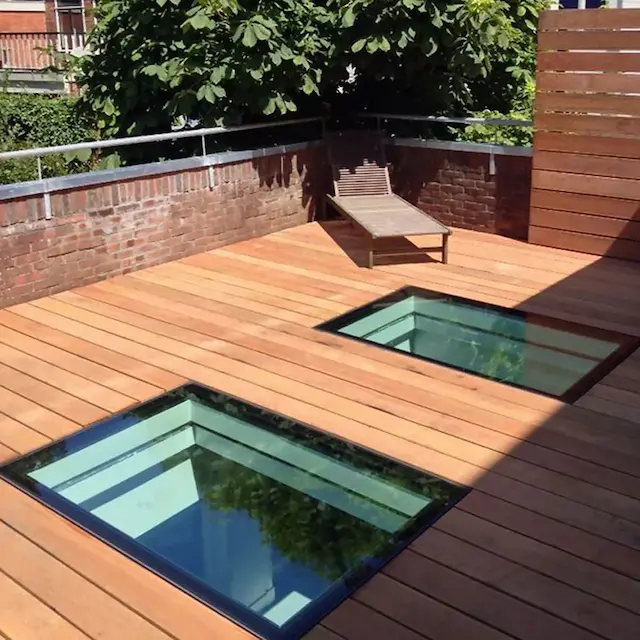
The number we need is the clear structural opening — the hole in the deck or floor that the glass will span. It is not the size of the glass. Because a walk-on unit is a floor, it has to bear fully on the supporting upstand on all four edges, so the finished panel is manufactured larger than the opening to give a continuous bearing margin around the perimeter.
You do not have to work that margin out yourself. Enter the opening width and length into the configurator, and the bearing allowance, the laminated build-up and the price are calculated from it. If you are working from an architect's drawing, use the dimension marked as the structural or clear opening, not the overall roof light size.
How to measure the opening
Measure in millimetres. Roof light suppliers, builders and glass factories all work in millimetres, and the rounding errors that creep in with centimetres or inches are exactly the size of mistake that stops a unit sitting flat.
- Measure each side at both ends. Timber and masonry openings are rarely perfectly parallel. Record the width at both ends and the length at both ends; if they differ, use the smaller figure so the glass still bears fully on the narrower dimension.
- Check the diagonals. Measure corner to corner in both directions. If the two diagonals match, the opening is square. If they differ by more than a few millimetres, square up the upstand before ordering rather than hoping the glass will hide it — it will not.
- Confirm the upstand is level and continuous. Walk-on glass must be supported on every edge. A gap or step in the upstand becomes a hard point that concentrates load on one part of the pane.
- Note the upstand width. The bearing surface needs enough depth to take the glass, its setting blocks and the perimeter seal. If you are unsure whether your upstand is wide enough, send us a photo or sketch and we will confirm before you order.
Should you build the opening first, or order first?
Wherever possible, form the opening and upstand first, then measure it and order the glass to suit. Toughened laminated glass is cut and toughened to size before it is laminated; it cannot be trimmed on site, so the glass has to match the building rather than the building matching the glass.
If the programme demands that you order before the opening is finished, order to the drawing dimension and build the upstand to that exact size with a tolerance of a few millimetres — and hold the builder to it. This is the standard sequence on new-build and extension projects, and it works as long as everyone is working from the same figure.
Frameless or framed does not change the glass
A common worry is that choosing between frameless and framed alters the size you need to give. It does not. The laminated glass build-up is identical in both; a frameless walk-on unit sits directly on the prepared upstand for a flush, edge-to-edge finish, while a framed walk-on unit uses a defined perimeter frame and a more familiar upstand fixing detail. In both cases you supply the structural opening size and we take it from there. Our wiki compares the two in more detail: frameless vs framed walk-on roof lights.
Sizes, spans and when to split a panel
Single units are made up to 1320 × 2820 mm within walk-on span limits. Span, not area, is the constraint: the shorter dimension is what governs how far the glass has to carry a load without excessive deflection, so a long, narrow panel is often more comfortable structurally than a square one of the same area.
For openings beyond the single-panel maximum, the usual solution is two or more panels laid side by side on a structural mullion or a load-bearing joist. Each panel is then a standard made-to-measure order, and the layout is set by the supporting structure your engineer designs. Our walk-on roof light load ratings article explains how span and load interact.
Getting the rest of the specification right
Size is the first decision, but the same order also fixes the build. For an external terrace, balcony or flat roof, choose the thermally broken build, which adds a pane and an argon-filled cavity to keep the room below warm. For an internal glass floor or landing, the non-thermal 33 mm laminated build offers the same strength at a lower price. Then pick the finish — clear for maximum daylight, opaque for privacy, or anti-slip where the surface will get wet.
Every unit is manufactured in Britain, carries a 20-year guarantee and is delivered free to mainland UK addresses. Because pricing is live on the product page, you can try several opening sizes and builds in a few minutes and see exactly what each costs before you commit — which is a far better way to size a roof light than reading a price list.
A pre-order checklist
- Clear opening width and length, in millimetres, measured at both ends.
- Diagonals checked and the opening confirmed square.
- Upstand level, continuous and wide enough to bear the glass.
- Internal or external use decided, so the thermal build is right.
- Finish chosen: clear, opaque or anti-slip.
Get those five things right and a custom-size walk-on roof light is one of the simplest glazing elements you will order — one number in, one perfectly fitting panel out.
Frequently asked questions
Do I give the glass size or the opening size when ordering a walk-on roof light?
Enter the clear structural opening you have formed (or will form). The glass is manufactured larger than that opening so it sits on and bears across the upstand on every edge. Our configurator works from the opening size so you never have to calculate the bearing yourself.
How accurate does my measurement need to be?
Work in millimetres, not centimetres or inches. Measure each side at both ends and use the smallest figure if they differ, then check the diagonals to confirm the opening is square. Toughened laminated glass cannot be cut once made, so a remake is the only fix for a wrong size.
Can a walk-on roof light be made to a non-standard shape?
Rectangular and square units are made to any size within the structural span limits. If you need a circular, angled or notched panel, contact us with a sketch before ordering as these are quoted individually.
What is the largest custom walk-on roof light you make?
Single units are available up to 1320 × 2820 mm within walk-on span limits. Larger openings are usually best split into two or more panels supported on a structural mullion.
Featured in this article
Shop the products
Made in Britain
Roof lights made to your exact size
Every Vant Glass roof light is manufactured to order in Liverpool, with a 20-year guarantee and free UK mainland delivery. Get an instant price or talk to the team on 03330 902 592.