
Guide · 3 August 2026 · 2 min read
The Upstand: The Most Important 150mm of Your Roof Light Project
Nine out of ten roof light problems trace back to the upstand, not the glass. What it is, how to build it right, and how it differs for frameless, framed and walk-on units.
Ask our technical line what goes wrong on site and the answer is rarely the glass. It is the upstand — the timber kerb the roof light sits on. Get those 150 millimetres right and the rest of the installation is a good afternoon's work; get them wrong and no amount of sealant will save the detail. This is the guide we wish every builder read before the joists go in.
What the upstand has to do
Three jobs: lift the glazing at least 150mm above the finished roof so standing water and wind-driven rain never reach the seal; carry the weight of the unit evenly on all four sides; and give the roof membrane something clean to terminate against. Height, support, termination — every rule below serves one of those three.
The rules that matter
- Minimum 150mm above the finished roof covering — measured after the insulation and membrane build-up, not from the deck.
- Level to a couple of millimetres and square across the diagonals. The glass is rigid; it cannot follow a twisted kerb.
- Solid timber, firmly fixed to the trimmed structural opening — the upstand transfers the glass load into the roof structure.
- Support the inner pane. On frameless units especially, the upstand must sit under the full glass build-up so the inner pane bears on timber — never cantilevered over the void with only the bond holding it. This is the single most important safety detail in the whole job.
Frameless, framed, walk-on: how the detail changes
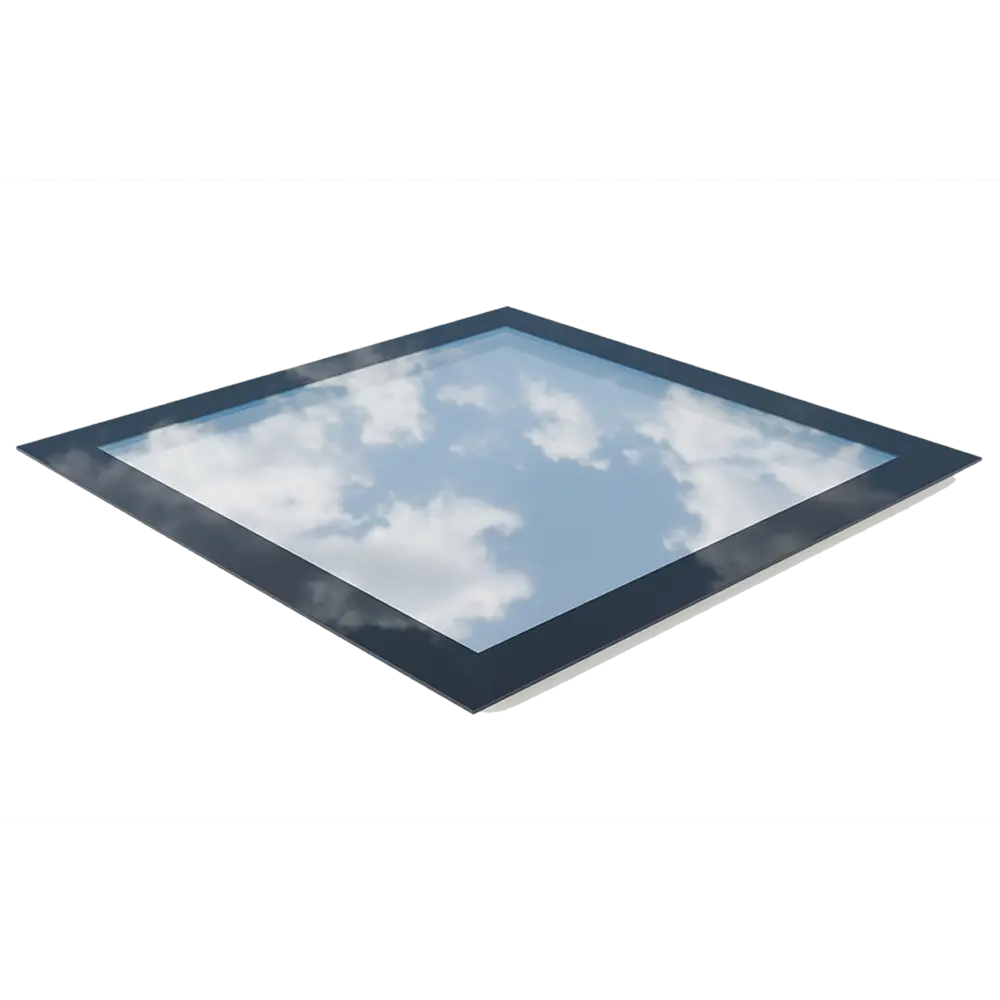
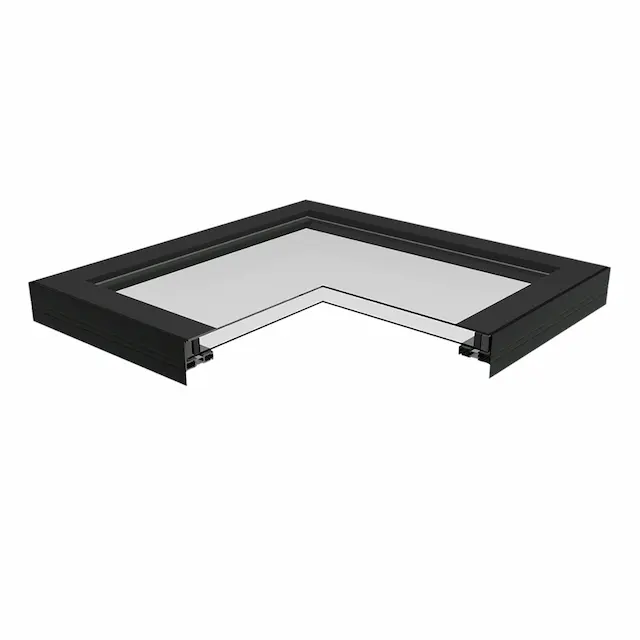
Frameless units bond over the upstand, so the kerb's outer face is finished by the glass edge — accuracy is everything. Framed units land on top and fix through the frame, forgiving a little more variation and flashing conventionally. Walk-on units carry live loads, so the supporting structure is specified for the traffic above, and the finished paving level has to meet the glass — agree that interface before the screed goes down. Every order ships with the sizing and support guidance for its range.
Kerb first or glass first?
Either works — that is the luxury of made-to-measure. If the upstand exists, we manufacture to its exact internal opening. If it does not, pick the glass size that suits the room and build the kerb to match. What never works is guessing. Send your drawings or measurements through the bespoke enquiry page or put your builder on to us at 03330 902 592 — the technical call is free and it prevents the expensive kind of surprise.
Frequently asked questions
Does the upstand really need to be 150mm high?
Yes — 150mm above the finished roof covering is the standard that keeps standing water and wind-driven rain away from the seal, and it is what flat-roofing guidance expects.
Can I order the roof light before the upstand is built?
Yes, and it is often the better sequence: choose the glass size for the room, then build the upstand to suit. We manufacture to whichever is fixed first.
What insulation goes on the upstand?
The upstand should be insulated and membraned as part of the roof build-up to avoid a cold bridge around the opening — your roofer will detail this with the main roof covering.
Why must the inner pane be supported?
The inner pane carries the unit's weight into the upstand. If the structural opening is cut too wide and the inner pane overhangs the void, only the seal holds it — which is not a structural fixing. Build the upstand so timber sits under the full glass build-up.
Featured in this article
Shop the products
Made in Britain
Roof lights made to your exact size
Every Vant Glass roof light is manufactured to order in Liverpool, with a 20-year guarantee and free UK mainland delivery. Get an instant price or talk to the team on 03330 902 592.