
Guide · 29 July 2026 · 2 min read
Lighting a Basement with a Walk-On Roof Light
Basement conversions live or die on daylight. A walk-on roof light set into a patio or lightwell turns the ground above the basement into its window.
Basement conversions add serious floor area, but estate agents will tell you the same thing every time: a lower-ground room without natural light values like storage, and one with daylight values like living space. When the room sits under the garden or a patio, the ceiling is the only place that daylight can come from — and the ceiling is someone's floor.
Glass you can stand on
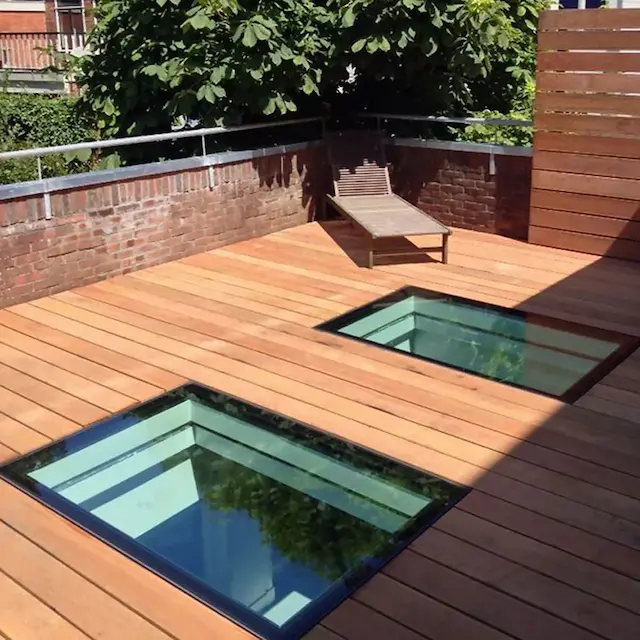
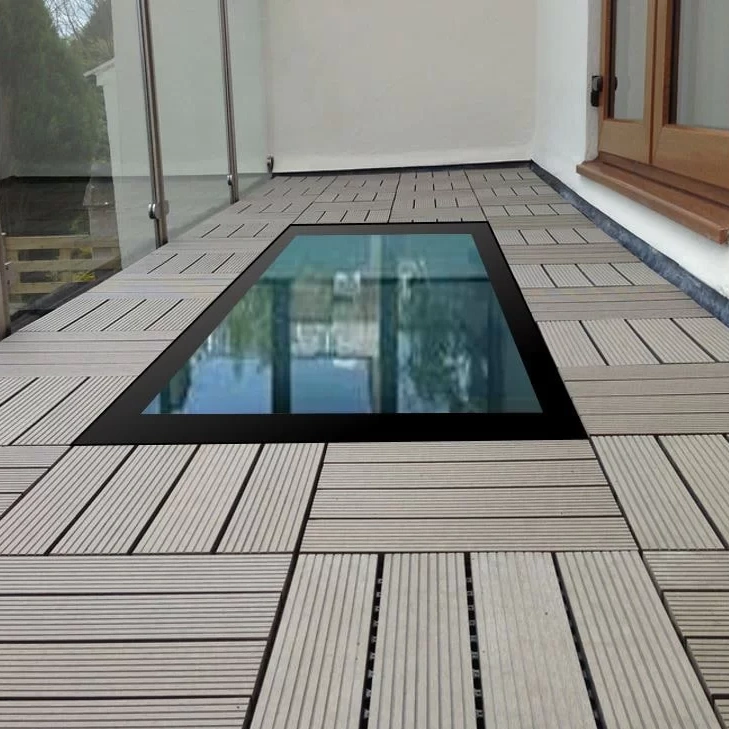
That is precisely the problem a walk-on roof light solves. The structural top pane — toughened, laminated glass engineered for foot traffic — sits flush with the paving, so the patio keeps working as a patio while the room below gains a ceiling full of sky. A single well-placed unit changes a basement kitchen or gym from cave to room.
Three placements that work
- Directly over the main living zone — the biggest daylight gain, best where the patio above is a circulation area rather than a seating spot.
- Over the stairwell — daylight falls through the stair void and reaches two floors from one unit.
- Capping a lightwell — an existing well covered with structural glass keeps the daylight and reclaims the ground above as usable surface.
Privacy, glare and the view of shoes
The honest question with overhead glass in a garden: do you want to watch people walk across it? Where the unit sits in a busy zone, an obscured or satin interlayer keeps the daylight and loses the detail — you get bright, moving light without the silhouettes. Where the glass caps a quiet corner, clear glass and the occasional passing cat are part of the charm.
Get the levels agreed early
The critical site detail is the interface between glass, upstand and paving: the finished patio should fall gently away from the unit so water sheds, and the framed walk-on version gives your landscaper a clean, defined edge to pave to. Because every unit is made to measure in our Liverpool factory, the glass size follows your paving grid — not the other way round. We are supply-only, and we will gladly talk the detail through with your builder before anything is ordered.
Price your size on the walk-on roof light page or call 03330 902 592 — free UK mainland delivery and a 20-year guarantee on every unit.
Frequently asked questions
Can a walk-on roof light take garden furniture?
They are engineered for pedestrian loads — people walking across. For anything unusual sitting permanently on the glass, tell us at quote stage and we will specify the build-up accordingly.
Will people be able to see into my basement?
With clear glass, partially — mostly light and movement. Obscured and satin options give full privacy while keeping nearly all the daylight.
Does a walk-on unit need planning permission?
Set flush into an existing patio it rarely raises planning issues, but basements and lightwells vary — check with your local authority, especially in conservation areas.
Can you match my paving layout?
Yes — every walk-on unit is made to your exact millimetre dimensions, so the glass can align with your paving joints and bay sizes.
Featured in this article
Shop the products
Made in Britain
Roof lights made to your exact size
Every Vant Glass roof light is manufactured to order in Liverpool, with a 20-year guarantee and free UK mainland delivery. Get an instant price or talk to the team on 03330 902 592.