
Blog · 22 July 2026 · 2 min read
Planning a Roof Terrace? Design Around a Walk-On Roof Light
A roof terrace normally steals daylight from the room below it. A structural walk-on roof light gives the space back — usable glass floor above, daylight below.
The awkward truth about roof terraces is that the best place to put one is directly above the room that most needs daylight. Build a terrace over a rear extension and the kitchen below loses the option of conventional roof glazing — unless part of the terrace floor is itself glass. That is exactly what a structural walk-on roof light is for.
Floor above, window below
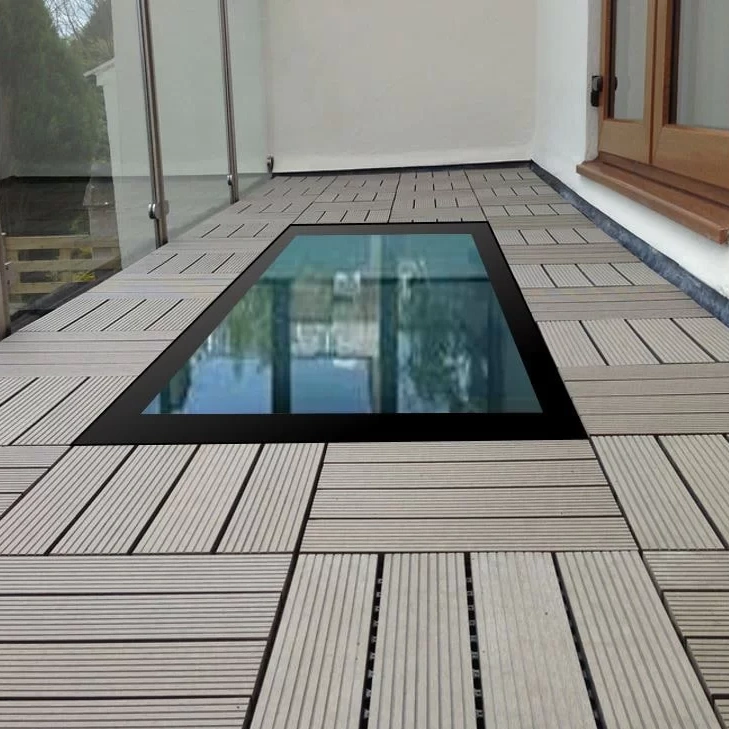
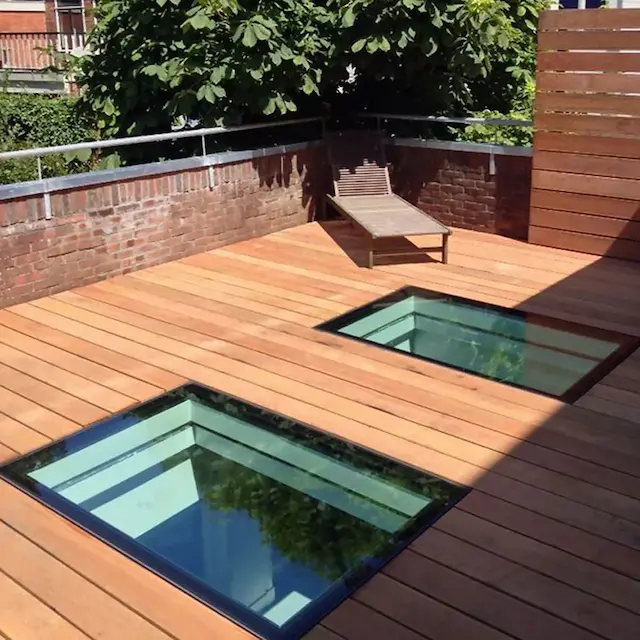
A walk-on roof light uses a toughened, laminated structural glass top pane engineered to take foot traffic, sitting on a thermally efficient double-glazed build-up. From the terrace it reads as a flush glass panel in the floor; from the kitchen below it is a full-sized roof light delivering sky and daylight where a solid deck would have left a dark ceiling.
Where to put the glass
- Along the circulation route from the terrace door — people walk over it rather than standing on it, and the glass stays clear of furniture.
- Over the kitchen island or dining table below — the daylight lands exactly where the room uses it.
- At the terrace perimeter as a border detail — a strip of glass floor along one edge lights the room below and reads as a design feature above.
Framed or frameless walk-on?
The frameless walk-on roof light sits flush within the terrace finish for the cleanest deck line, while the framed walk-on version uses a thermally broken aluminium perimeter that simplifies the interface with paving and decking. Both are made to your exact size in our Liverpool factory, so the unit fits the terrace grid you have designed — not the other way round.
Three details to agree early
First, drainage: the terrace should fall away from the glass so water never ponds on it. Second, the anti-slip option: specify it for any unit on a main walking route. Third, the structural opening: agree the roof light size before the deck build-up is finalised, because the upstand detail and finished floor level need to meet the glass, not fight it. We are supply-only and happy to talk any of this through with your builder or architect directly.
Price your exact size in a minute with the walk-on roof light calculator, or call 03330 902 592 with your terrace drawings — every unit ships with free UK mainland delivery and a 20-year guarantee on the glass.
Frequently asked questions
Can you really walk on a walk-on roof light?
Yes — the top pane is structural toughened, laminated glass engineered for pedestrian foot traffic. It is designed as a usable floor surface, not just a roof light you can step on in an emergency.
Is walk-on glass slippery when wet?
Standard glass is smooth, so for terraces and walkways we recommend the anti-slip finish option, which adds a subtle textured surface to the top pane.
Can a walk-on roof light be made to a bespoke size?
Yes. Framed and frameless walk-on units are both made to measure to your millimetre dimensions in our Liverpool factory.
Do you install the walk-on unit?
We are an online manufacturer and supply only. Every unit arrives ready for your builder or roofer to install, and we are happy to talk through the detail with them before and during the job.
Featured in this article
Shop the products
Made in Britain
Roof lights made to your exact size
Every Vant Glass roof light is manufactured to order in Liverpool, with a 20-year guarantee and free UK mainland delivery. Get an instant price or talk to the team on 03330 902 592.