
Guide · 6 September 2026 · 4 min read
How Big Can a Walk-On Roof Light Be? Sizes, Spans and Multi-Panel Layouts
Walk-on roof lights are made to measure up to 1320 × 2820 mm as a single panel. This guide explains why span sets the limit, how to glaze larger openings with multiple panels, and how to plan the supporting structure.
Ask for a big walk-on roof light and the first thing to understand is that size is limited by span, not by how much glass the factory can handle. A walk-on panel is a floor; the further it has to carry people between supports, the stiffer it has to be, and stiffness in glass comes from thickness and lamination, which cost weight and money. That is why single panels are made up to 1320 × 2820 mm — a generous size — and why bigger openings are best glazed with several panels rather than one heroic sheet.
The short side does the work
For a rectangular panel supported on all four edges, the shorter dimension is the one that matters structurally. Load travels to the nearest support, so a 1200 × 2800 mm panel behaves much like a 1200 mm wide strip: it spans 1200 mm, and the extra length simply adds more of the same. That means a long, narrow walk-on panel is often more efficient than a square one of the same area, and it explains why our size envelope is a rectangle rather than a square.
Practically, if you are laying out a terrace or a glass floor and have some freedom over proportions, keep the short side comfortably within the limit and let the long side run. The walk-on roof light load ratings article in our wiki explains how the imposed load, the span and the laminated build relate.
Deflection: why stiffness matters more than strength
People rarely break walk-on glass; toughened laminated panes are far stronger than the loads a domestic floor sees. What limits size in practice is deflection — how much the panel bows under load. A glass floor that visibly flexes feels alarming even when it is perfectly safe, so walk-on glass is specified to deflection limits rather than just to strength. Deflection grows sharply with span, which is the real reason a single panel has a maximum size. Our wiki covers walk-on glass deflection limits if you want the engineering.
Glazing bigger openings with multiple panels
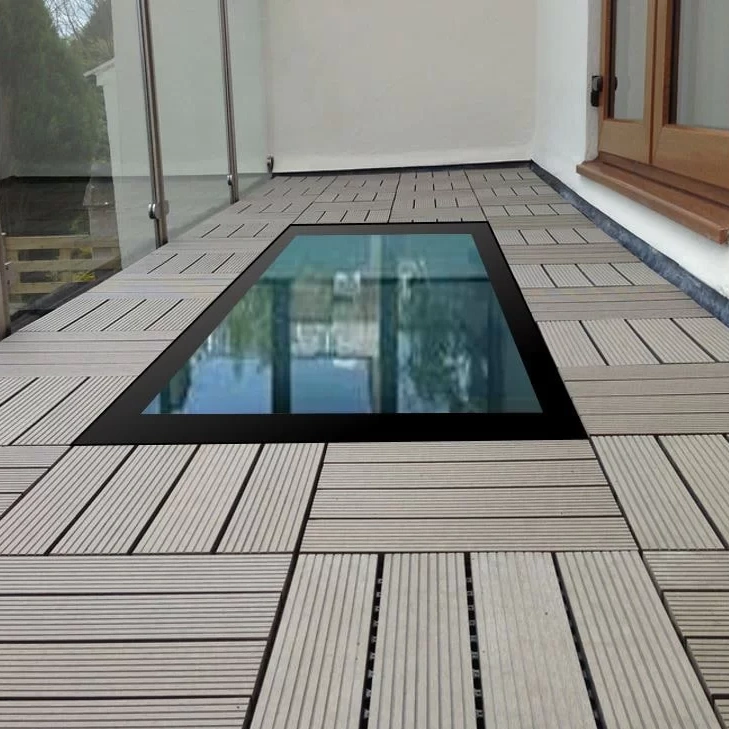
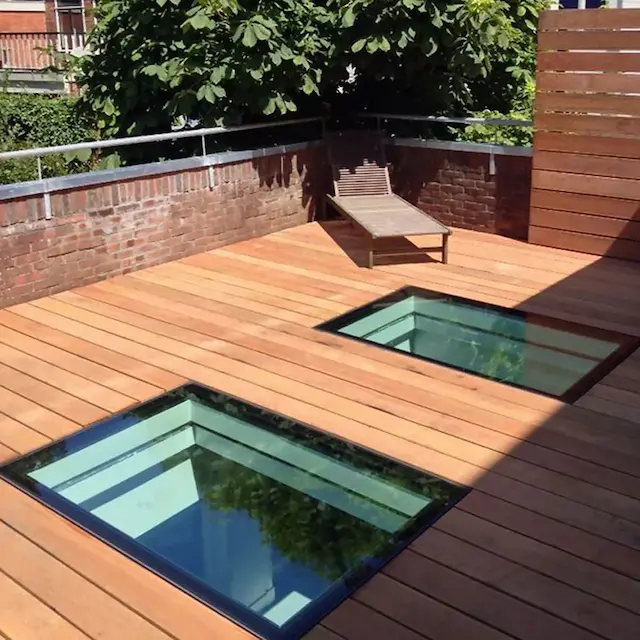
An opening wider or longer than a single panel is glazed as two, three or more panels laid side by side. Each panel bears on the perimeter upstand and on a structural mullion or joist between it and its neighbour, so every panel is fully supported on all four edges, exactly as a single unit would be. The joints between panels are sealed and are barely visible from above.
The design sequence is simple:
- Set the supporting grid first. Your structural engineer decides where the mullions or joists go, sized for the glass weight and the imposed load.
- Measure each resulting opening. Every bay between supports is its own clear opening.
- Order each panel to its opening. Each one is an ordinary made-to-measure order; the configurator prices them individually.
Because each bay is smaller than the whole, the glass in a multi-panel floor can often use a lighter build than a single oversized sheet would need, and the panels are far easier to deliver and lift into place.
Planning the structure
A walk-on roof light is part of the building's load path, and the opening cannot be treated like a hole for a standard skylight. Three points to settle with your engineer or builder:
- Bearing on all edges. The glass must be supported continuously around the perimeter and on any intermediate mullion; point supports or unsupported edges are not acceptable.
- Upstand design. The upstand carries the glass and everything on it. It must be sized for the weight of the panel plus people, and it must be level — see our upstand guide.
- Deflection of the supports. The joists and mullions have to be stiff enough that the glass stays evenly supported under load; a springy support turns an evenly bedded panel into one that rocks on two corners.
Thermal build and weight
Large thermally broken units are heavy: the insulating pane and cavity add depth and mass to an already substantial laminate. Plan the lift before delivery day — a small panel is a two-person job, but a big thermal frameless unit or thermal framed unit needs glass-lifting equipment and clear access to the roof. Our wiki has a short guide to calculating glass weight.
Try the sizes before you decide
The fastest way to explore layouts is the configurator itself. Enter a single large opening and see the price; then split it into two or three bays and price each. The comparison usually settles the question in a few minutes, and the live price includes VAT and free UK mainland delivery. Every panel is manufactured in Britain to the millimetre and carries a 20-year guarantee, whether it is one unit or a full glazed terrace.
Frequently asked questions
What is the maximum size of a walk-on roof light?
We manufacture single walk-on panels up to 1320 × 2820 mm, subject to the structural span limits for the laminated build. Openings larger than that are glazed as two or more panels on a load-bearing mullion or joist.
Why is there a size limit on walk-on glass?
Because the glass is a floor. As the span increases, the glass has to carry people over a longer unsupported distance, and deflection rises quickly with span. Above a certain size the laminated build needed becomes impractically thick and heavy, so the panel is split instead.
Can I have a walk-on glass floor bigger than one panel?
Yes. Multi-panel layouts are common on terraces and large glass floors. Each panel bears on its own supports, with a structural mullion or joist between them, and the joints are sealed. Your engineer designs the support layout; we make each panel to the resulting opening sizes.
Does the size affect the thickness of the glass?
The laminated build is specified for the walk-on load across the span you order, so larger panels are built accordingly. When you enter your opening size in the configurator, the correct build and price are calculated for that size — you do not have to specify glass thickness yourself.
Featured in this article
Shop the products
Made in Britain
Roof lights made to your exact size
Every Vant Glass roof light is manufactured to order in Liverpool, with a 20-year guarantee and free UK mainland delivery. Get an instant price or talk to the team on 03330 902 592.